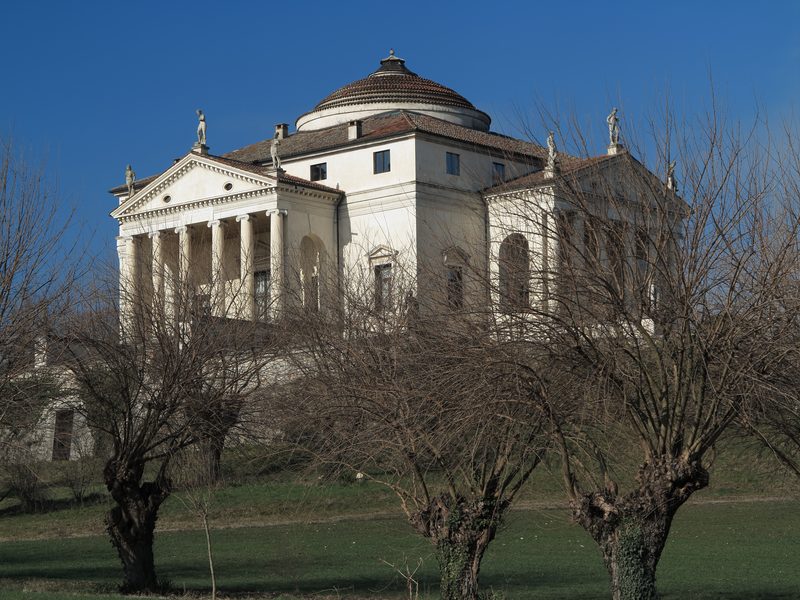
A country villa begun by Andrea Palladio in 1567 outside Vicenza for Paolo
Almerico, a retired cleric. The plan is a square with four identical façades,
each one carrying a portico of six Ionic columns and a triangular pediment. It
sits on a hill and is turned so that the sun comes in through a different side
at every hour of the day. The roof is a central dome lifted straight from the
Pantheon in Rome.